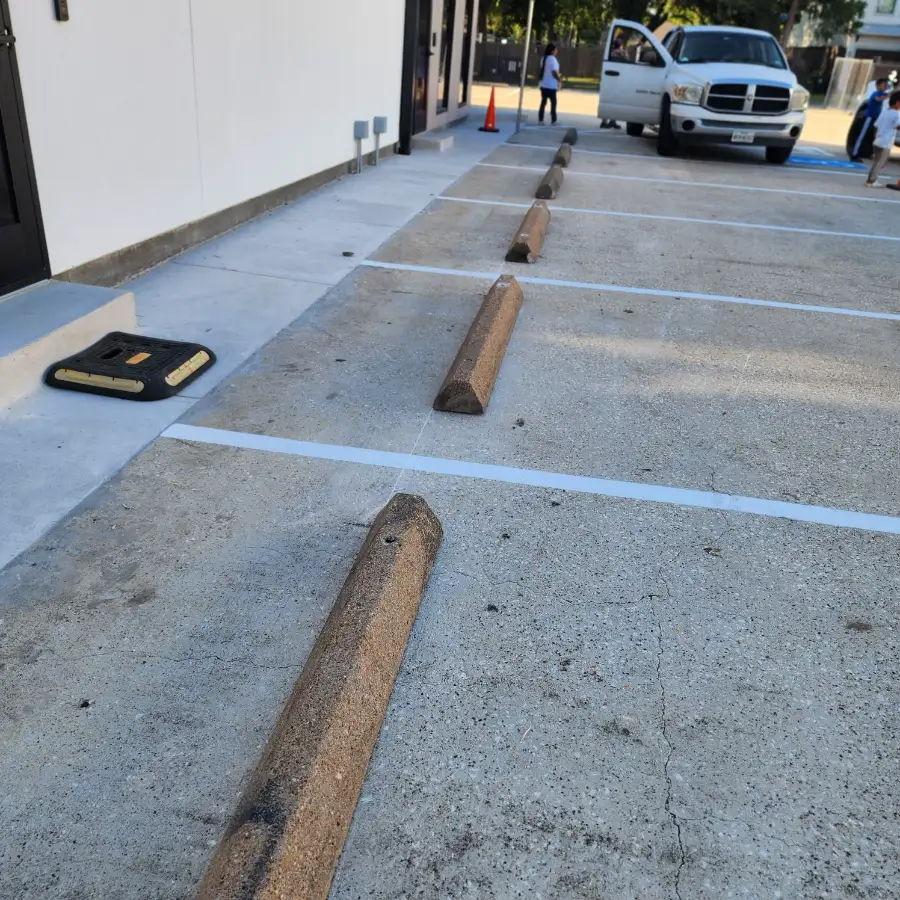
Precast wheel stops, one per stall, pinned into a freshly striped concrete lot. Stall width, parking angle, and where those wheel stops land all get decided before a single drop of paint hits the ground.
Every commercial lot in Greater Houston carries two numbers, and most property managers only ever think about one of them. The first is yield: how many stalls the pavement you already own can physically hold. The second is obligation: how many of those stalls the ADA requires you to designate as accessible, and how many of those have to be van-accessible.
The two numbers are linked. Change your yield and you change your obligation, which is why adding a dozen stalls during a re-layout can quietly put you one accessible space short of compliant. We have walked lots where a well-intentioned restripe squeezed in extra rows and pushed the total past a threshold in the ADA table without anyone noticing. The paint looked great. The count was wrong.
Across the properties we maintain, layout is the single highest-leverage decision on a parking lot and the one that gets the least thought. Paint is cheap. Where you put it determines your tenant capacity, your traffic flow, your liability exposure, and whether a plan reviewer signs off or sends you back. Below is how we run the numbers before we quote a parking lot striping job, plus a calculator so you can run your own lot in about thirty seconds.
Stall Dimensions: What 9 by 18 Actually Buys You
The workhorse commercial stall in Texas is 9 feet wide by 18 feet deep. That is not a code number handed down from anywhere. It is a market convention that balances vehicle size against land cost, and the range that shows up in real lots runs from 8.5 to 10 feet wide and 16 to 20 feet deep.
Where each width belongs, in our experience:
- 8.5 feet — Office parks, employee lots, long-dwell parking where the same people park every day and learn the lot. Tight for retail. Door dings become a tenant complaint.
- 9 feet — The default for strip centers, restaurants, and general retail. If you are not sure, this is the answer.
- 10 feet — Medical office, grocery, home improvement, anywhere people arrive with carts, kids, walkers, or full-size trucks. In a market where a crew-cab pickup is the standard commuter vehicle, ten feet earns its keep.
Depth matters less than width for yield, but it matters for overhang. An 18-foot stall assumes roughly two feet of vehicle overhang past the wheel stop or curb. If that overhang lands on a sidewalk, you have just narrowed your accessible route, which is a separate problem we cover below.
Ninety, Sixty, or Forty-Five Degrees: The Angle Decides Your Yield
The single biggest lever on stall count is parking angle, and the intuition most people have about it is backwards. Angled parking feels more efficient because the stalls nest and the aisle is narrower. On yield, it is not.
The reason is frontage. A 90-degree stall consumes exactly its own width along the row. A 45-degree stall consumes its width divided by the sine of 45 degrees, which is about 12.7 feet of frontage for a 9-foot stall. You save aisle width and give it right back in row length. Run the parking module math and it shakes out roughly like this for a 9-foot stall:
- 90 degrees — 24-foot two-way aisle, 60-foot module, about 270 sq ft per stall. Best yield. Two-way circulation. Harder turn-in.
- 60 degrees — 18-foot one-way aisle, about 279 sq ft per stall. Easy turn-in, forces one-way traffic.
- 45 degrees — 13-foot one-way aisle, about 285 sq ft per stall. Easiest turn-in, worst yield, best fit for narrow or oddly shaped lots.
So why would anyone angle a lot? Because yield is not the only goal. Angled parking on a one-way loop cuts conflict points, slows traffic, and is dramatically easier to back out of, which matters at a busy coffee shop or a medical suite. And on a long, narrow pad site, a 45-degree layout may be the only geometry that fits at all. We lay out plenty of angled lots on purpose. We just do not pretend they gain spaces.
Run Your Lot Through the Numbers
Enter your paved dimensions below. The calculator uses the standard parking module method, then applies the ADA count table to whatever yield you land on. The usable-area slider is the honest part: no lot parks at 100 percent, because fire lanes, landscape islands, dumpster enclosures, and building setbacks all eat pavement before a single stall gets painted.
Parking Lot Capacity & ADA Stall Calculator
Enter your lot size to estimate how many stalls it yields, how many of those must be accessible under ADA Table 208.2, and what a restripe of that layout runs.
90° needs a 24 ft two-way aisle. 60° and 45° need less aisle but burn more frontage per stall.
8.5 ft is tight for a retail lot. 9 ft is the workhorse. 10 ft suits medical and grocery.
Drops out fire lanes, landscape islands, dumpster enclosures, setbacks, and circulation. 80% is typical for a rectangular retail lot; 65–70% for an irregular pad site.
Estimated stall yield
97
About 270 sq ft of lot per stall, aisle included.
Required by ADA Table 208.2
- Accessible spaces
- 4
- Of those, van-accessible
- 1
- Standard spaces
- 93
Budget range
- Restripe this layout
- $3,400–$4,400
- ADA signs, installed
- $600–$1,200
Ranges reflect MSM's published Greater Houston pricing. Paint removal, layout redesign, and pavement repair are priced separately.
Planning estimate only. Actual yield depends on your survey, local parking minimums, fire lane geometry, and the accessible route back to the entrance. We measure before we paint.
Treat the output as a planning number, not a design. It will get you close enough to budget and close enough to know whether a re-layout is worth pursuing. It will not survive contact with a surveyed site plan, and it does not know about your specific deed restrictions or your city's parking minimums.
How Many Accessible Spaces the ADA Actually Requires
This is the number that gets properties in trouble, and it is not a percentage, despite what almost everyone assumes. Below 500 spaces, the 2010 ADA Standards use a fixed lookup table. Table 208.2 reads:
- 1 to 25 total spaces — 1 accessible
- 26 to 50 — 2 accessible
- 51 to 75 — 3 accessible
- 76 to 100 — 4 accessible
- 101 to 150 — 5 accessible
- 151 to 200 — 6 accessible
- 201 to 300 — 7 accessible
- 301 to 400 — 8 accessible
- 401 to 500 — 9 accessible
- 501 to 1,000 — 2 percent of total
- 1,001 and up — 20, plus 1 for each 100 over 1,000
Two things trip people up here. First, the thresholds are cliffs, not slopes. A lot with 100 stalls owes four accessible spaces. Add one stall and you owe five. If you are re-laying out a lot to gain capacity, check which side of a threshold you land on before you commit to the layout, because the extra accessible stall costs you the standard stall it replaces plus its access aisle plus a sign.
Second, van-accessible is a subset, not an addition. Section 208.2.4 requires at least one of every six accessible spaces to be van-accessible, rounded up, with a minimum of one. A lot owing four accessible spaces owes one van space out of those four, not a fifth space.
Dimensions are a separate matter from count. Accessible stalls run 96 inches wide with an adjoining access aisle of at least 60 inches, or 96 inches for van spaces, and the aisle has to connect to the accessible route. We covered those requirements and the enforcement patterns behind them in our post on the secondary ADA requirements nobody warns you about. Each accessible stall also needs its own ADA signage, mounted so the bottom of the sign clears parked vehicles.
Wheel Stops, Curbs, and the Details That Break a Layout on Paper
A layout that pencils out cleanly can still fail in the field, and it usually fails at the edges. The photo at the top of this post shows the pattern we install most often on concrete: freshly cut stall lines, precast wheel stops pinned one per stall, and a sidewalk and raised landing running the length of the building right where the vehicles stop.
The wheel stops are not decoration. In a head-in stall facing a building, a vehicle that pulls forward two feet too far puts its bumper over the sidewalk. On an ordinary stall that is a nuisance. On a stall along the accessible route it is a compliance problem, because Section 502.7 of the ADA Standards requires that parked vehicles not reduce the clear width of the route. Wheel stops are the standard fix, which is why they show up so often on ADA punch lists.
Other edge conditions we check before quoting a layout:
- Fire lane geometry. Fire apparatus access has its own width and turning radius requirements that override your parking plan. Losing a row to a fire lane is better than failing an inspection after the paint cures.
- Cross-slope on accessible stalls. Accessible spaces and their aisles have to be essentially level in all directions. On an existing lot that means you cannot simply relocate an accessible stall to a convenient spot. The pavement has to cooperate.
- Drainage. Re-laying out a lot does not change where water goes. If your new row sits in the low spot, you have created a puddle that will kill the stripe from underneath. Sometimes the layout question is really a pavement and drainage question.
- Dumpster approach. A truck needs a straight backing shot at the enclosure. We have seen more than one layout that gained four spaces and lost the ability to service the trash.
What This Looks Like on a Real Restripe
When a property manager calls us about capacity, the conversation almost never starts with geometry. It starts with a symptom: tenants complaining about parking at lunch, a new lease with a parking-count covenant, or an inspection letter. The layout question is the answer hiding underneath.
Our process is the same every time. We measure the paved area and the existing module, not the site plan, because the site plan and the pavement frequently disagree after twenty years of overlays and repairs. We count what is actually painted today. We check whether the existing accessible stalls are dimensionally compliant and whether they sit on the shortest route to the entrance. Then we lay out two or three options and price them against each other, including the paint removal that a true re-layout requires. Restriping over old lines is a different and much cheaper job than moving them, and we are direct with clients about which one they are actually buying. That distinction is the whole subject of our post on restripe versus full lot repaint.
For reference on our current Greater Houston pricing: a smaller lot restripe generally starts around $1,800. A mid-size retail center with 100-plus stalls, fire lanes, and ADA markings typically runs $3,500 to $4,500. A full layout redesign with paint removal starts around $5,000. Wheel stops run $75 to $150 installed each, and ADA signs run $150 to $300 installed including post and hardware.
Where the Rules Actually Come From
Parking layout sits at the intersection of federal accessibility law, state accessibility standards, national marking standards, and local development regulations. Four sources worth bookmarking:
- 2010 ADA Standards for Accessible Design — the source document. Table 208.2 for accessible counts, 208.2.4 for the van rule, Section 502 for stall and access aisle dimensions, 502.7 for the vehicle-overhang provision that drives wheel stop installation.
- ADA Compliance Brief: Restriping Parking Spaces — a short, plain-language brief written specifically for the moment you are repainting a lot. If you read one thing before approving a striping scope, read this.
- Texas Accessibility Standards — administered by the Texas Department of Licensing and Regulation. TAS tracks the federal standards closely and governs new construction and alterations statewide, including registration and inspection thresholds for larger projects.
- FHWA MUTCD, Part 3B — the national standard for pavement marking color, width, and application. It is written for public roadways, but it is the reference every inspector and insurer falls back on for private lots.
- City of Houston Development Regulations — local off-street parking requirements, which vary by use and by whether your property falls inside a special district. Suburban jurisdictions across the metro set their own minimums, so confirm locally rather than assuming Houston's rules apply.
Parking Lot Layout and Striping Services from MSM Services Texas
MSM Services Texas lays out, stripes, and marks commercial parking lots across Greater Houston, including Katy, Sugar Land, Pearland, Cypress, and The Woodlands. We handle the whole scope under one contract: measurement and layout, paint removal where a re-layout requires it, stall and directional markings, fire lane paint, ADA stalls and access aisles, wheel stop supply and installation, and the accessible signage that has to go with every designated space.
That matters on a capacity project specifically, because the work crosses four trades that are usually four separate vendors. Moving a row of stalls can mean grinding out old paint, relocating wheel stops, resetting signs, and sometimes patching pavement. When those come from different contractors, the schedule slips and the accountability disappears. We self-perform it, so there is one scope, one price, and one number to call when something is not right. If you would rather have the lot inspected on a schedule instead of reacting to it, our maintenance contract covers the walk, and our parking lot checklist is free to download and use on your own.
Get a Real Stall Count for Your Lot
The calculator gets you a planning number. We will come measure the pavement, count what is actually painted today, check your accessible stalls against the current standards, and give you a line-item scope with two or three layout options priced against each other. No obligation, and no charge for the walk.
If you are already planning to repaint the lot, that is the moment to fix the layout. The mobilization, the removal, and the paint are the same trip. Redoing a layout two years after you just striped it means paying for all of it twice. Call MSM Services Texas at 713-322-9095 or request a free estimate, and we will tell you what your pavement is actually capable of before you commit to a scope.